
A building can have approval documents on file and still carry accessibility compliance risks. The accessibility compliance risks buildings face may not be apparent from a code check alone, particularly if conditions have changed or daily operations create barriers. That uncertainty can leave owners concerned about complaints, redesign or costly changes.
Approvals and standards are important evidence, but they don’t always show the complete picture of a building’s current accessibility. Disability access duties, the National Construction Code (NCC), the Premises Standards and relevant Australian Standards may each inform an assessment, depending on the building and project.
This article explains where risks can arise across a building’s lifecycle, how to prioritise issues according to context and potential impact, and when a disability access audit, access report or review can clarify next steps. It also considers how evidence-informed advice, including an NCC performance solution where prescriptive provisions aren’t feasible, can support considered decisions without treating existing approvals as a guarantee of compliance.
Key Takeaways
- Recognise how accessibility compliance risks buildings can develop during design, construction, refurbishment, occupation or changes in use.
- Understand how the Disability Discrimination Act 1992, Premises Standards, NCC and relevant Australian Standards may inform an assessment.
- Identify practical risk areas, from accessible paths and entrances to amenities, wayfinding and emergency arrangements.
- Prioritise findings by considering their potential impact, likelihood of encountering a barrier, place in the user journey and urgency.
- See how an access audit, review or report can turn building-specific observations into documented recommendations for project or facility teams.
Accessibility compliance risks in buildings: where exposure begins
Accessibility compliance risk is the possibility of a gap between the access needs of people using a building and the obligations that apply to its design, construction or operation. The gap might be physical, such as a step interrupting an otherwise usable route. Identifying a condition does not, on its own, establish whether a legal requirement has been breached. That assessment depends on the building, its use, the relevant framework and the circumstances.
For owners, developers and asset managers, accessibility compliance risks buildings can arise at any stage of a building’s life, not just during initial design. A drawing may show an accessible route, while a construction change affects its clear passage. Later, a refurbishment, new fit-out or change in use can alter how people enter, move through or use the premises. Each stage can raise questions that earlier approvals or records may not resolve.
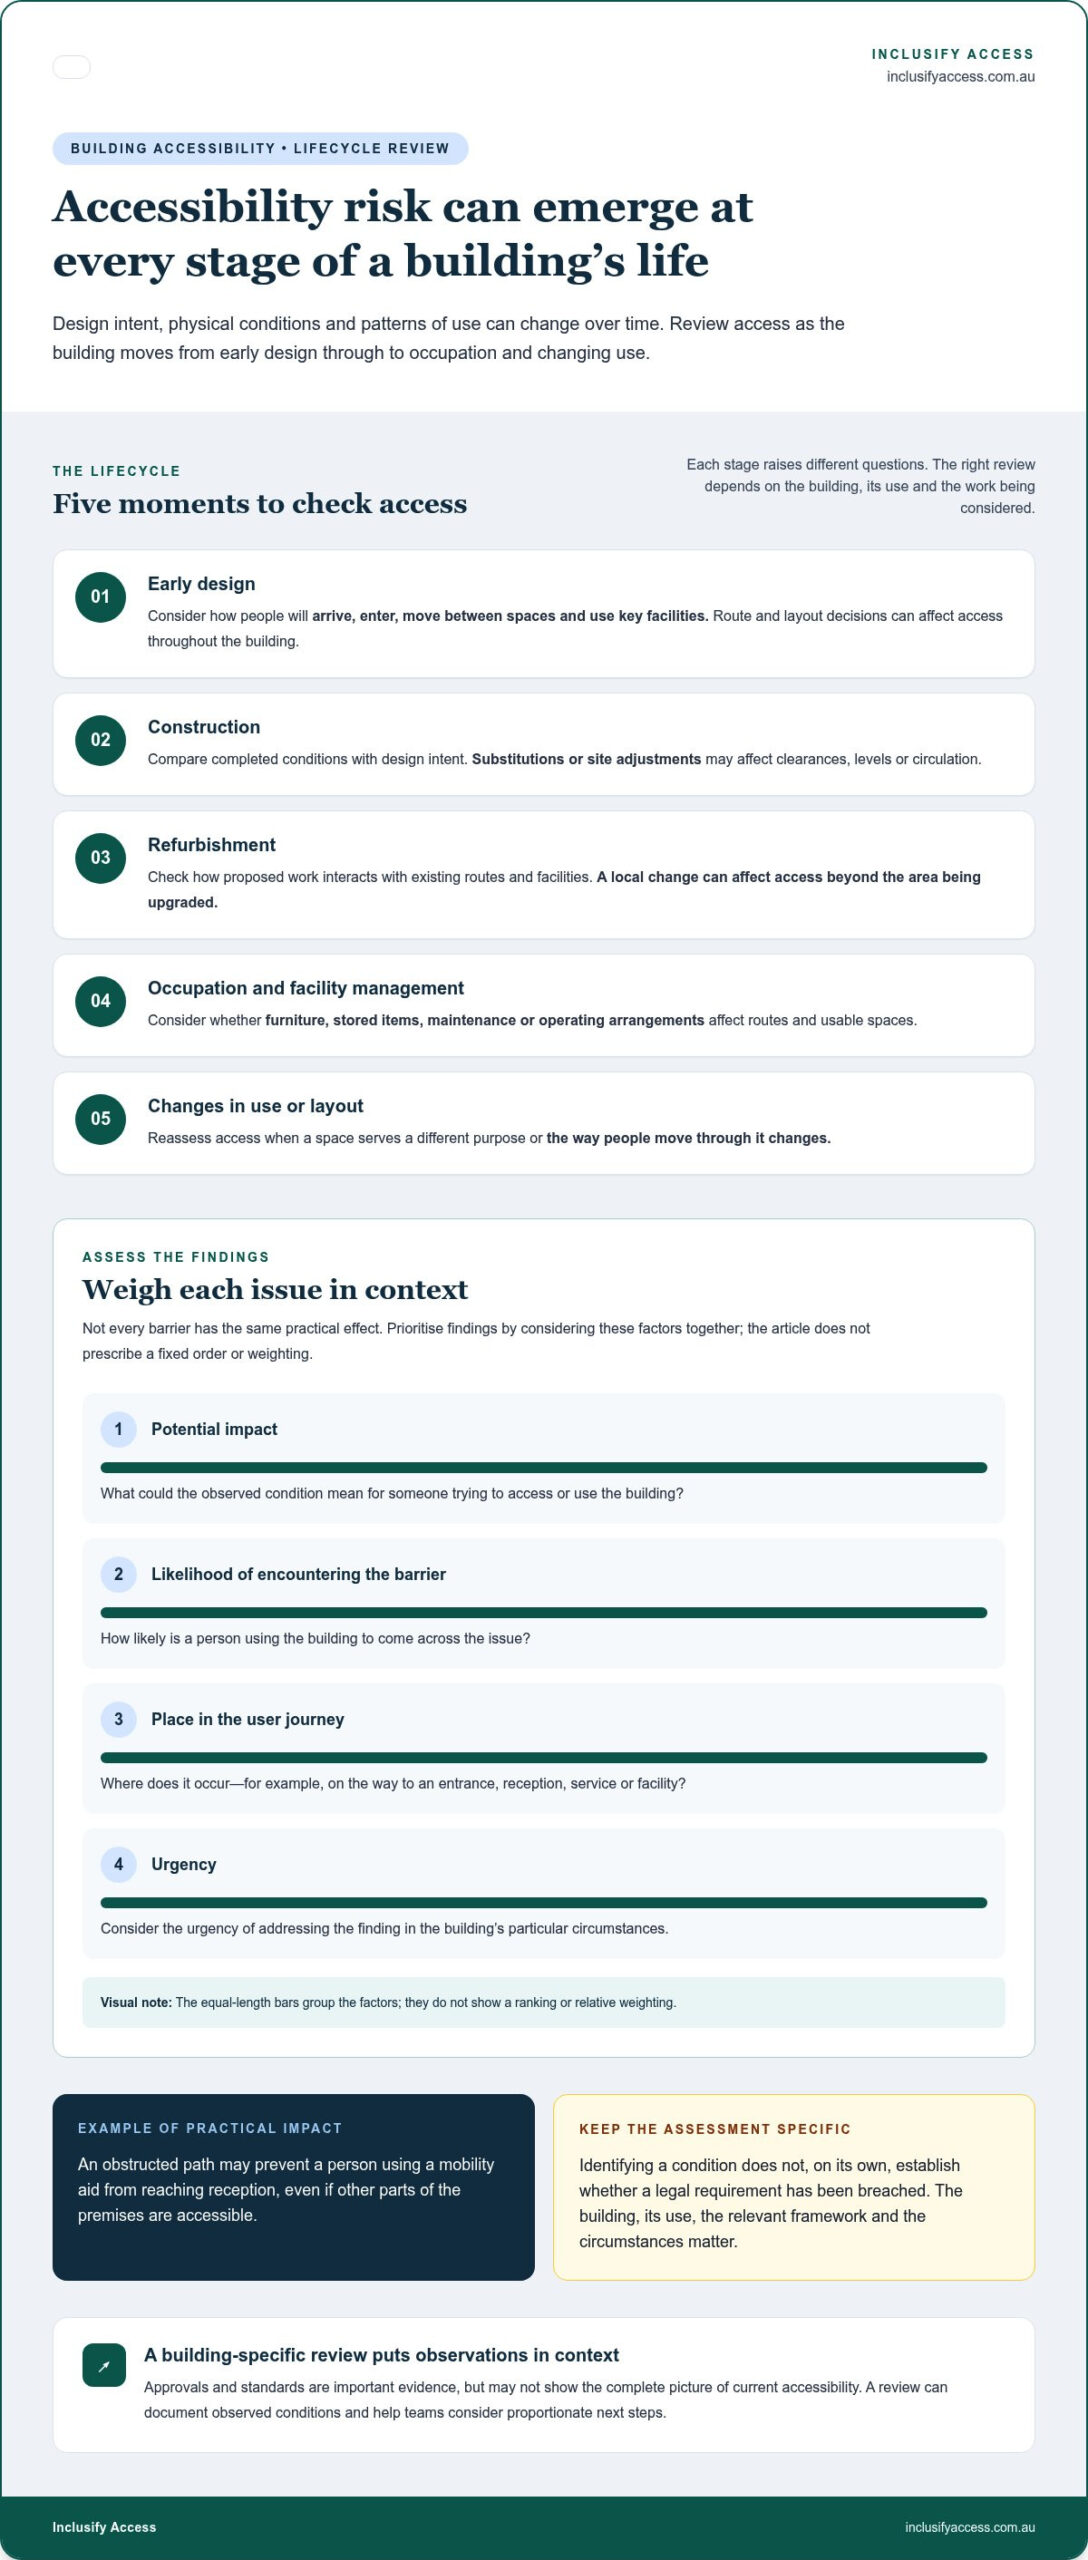
Review accessibility risk throughout a building’s lifecycle, because design intent, physical conditions and patterns of use can change over time.
How a barrier can create broader building risk
A barrier can restrict independent access to an entrance, service or facility, affecting whether someone can participate in the activities the building supports. For example, an obstructed path may prevent a person using a mobility aid from reaching reception, even if other parts of the premises are accessible. The practical effect depends on where the barrier sits in the user journey and what the building is used for.
Beyond the immediate access difficulty, a design or operational gap may contribute to complaints, requests for changes, project redesign, disruption to building operations or reputational consequences. These are possible impacts, not automatic outcomes. The applicable duties, building context and individual circumstances matter. A risk review should record both the observed condition and how it may affect access, rather than treating every barrier as equivalent.
Which building lifecycle stages deserve attention
Reviewing access at each stage can help teams identify issues while decisions are still being made. The questions vary with the project and building, but a lifecycle review can include:
- Early design: Consider how people will arrive, enter, move between spaces and use key facilities. Route and layout decisions can affect access throughout the building.
- Construction: Compare completed conditions with design intent. Substitutions or site adjustments may affect features such as clearances, levels or circulation.
- Refurbishment: Review how proposed work interacts with existing routes and facilities. A local change can alter access beyond the area being upgraded.
- Occupation and facility management: Consider whether furniture, stored items, maintenance or operating arrangements affect routes and usable spaces.
- Changes in use or layout: Reassess access when a space serves a different purpose or the way people move through it changes.
This doesn’t mean every existing building has identical obligations or requires the same upgrades. A building-specific assessment can clarify which conditions warrant further consideration and provide a sound basis for proportionate next steps.
Which Australian frameworks shape building accessibility compliance risks?
Building accessibility is considered through a combination of legislation, building provisions and technical standards, rather than a single checklist that applies uniformly to every property. When assessing accessibility compliance risks buildings may present, first identify which frameworks apply to the building, the work being undertaken and the circumstances of its use.
The Disability Discrimination Act 1992 (Cth) establishes a federal disability discrimination framework. The Disability (Access to Premises – Buildings) Standards 2010, commonly called the Premises Standards, set requirements for access to and use of certain buildings in the circumstances they cover. The National Construction Code (NCC) contains building provisions relating to access for people with disability. Its application is shaped by the relevant edition and state or territory arrangements.
Australian Standards, including AS 1428.1, provide technical criteria for access and mobility where they are referenced by applicable provisions or otherwise relevant to the assessment. Check the standard’s current edition, any amendments and how it is adopted for a particular project rather than assuming they apply in the same way everywhere.
Understanding how legislation, standards and building provisions relate
These frameworks have different roles. Legislation establishes broader obligations; the Premises Standards and NCC address building access within their respective scopes; and referenced technical standards help define design and construction criteria. A building-code assessment can inform decisions, but it doesn’t resolve every question about disability access or individual circumstances.
A building-code assessment considers applicable construction provisions. Broader disability access obligations may require a separate, contextual assessment.
The relevant pathway depends on factors such as building type, proposed work, use and jurisdiction. The edition, adoption and project-specific interpretation matter, so a qualified review is appropriate where the framework or its application is uncertain. This section provides general information, not legal advice.
Why approvals and documents are evidence, not a complete risk guarantee
Approved plans, specifications, access reports and compliance records can show the design basis, approvals considered and decisions documented for a project. They provide a useful starting point, but may not capture every condition affecting access in the building as it is now used.
Constructed details can differ from drawings, a later fit-out may alter circulation, or day-to-day arrangements may affect a route that was accessible at handover. Comparing records with current site conditions can reveal where further assessment is warranted, without assuming an approval proves compliance with every potentially relevant obligation.
Where applicable provisions or existing evidence leave questions unresolved, a tailored disability access audit can document building-specific conditions and inform decisions. The assessment should record its scope and relevant assumptions, so project or facility teams understand what was examined and what may need further consideration.
Which building accessibility risks can have the greatest practical impact?
The practical significance of an access issue depends on where it occurs, who uses the building and whether another barrier compounds it. A difficult entrance followed by unclear wayfinding, for example, can affect a person’s whole journey rather than one isolated point. Assessing accessibility compliance risks buildings may present means looking at both the physical environment and how the premises are maintained and operated.
The table provides a starting point for identifying concerns. These examples are illustrative, not findings of non-compliance. The applicable requirements and conditions need to be assessed in context.
| Risk area | Example condition | Potential impact | Suggested first response |
|---|---|---|---|
| Continuous accessible paths | A route is interrupted by a level change, obstruction or narrow transition. | A person may be unable to reach an entrance or key destination independently. | Trace the route from arrival to the spaces and services people need to use. |
| Entrances and circulation | The accessible entry is difficult to locate, or internal circulation is constrained. | Access may be limited at arrival or between areas of the building. | Review entry options and movement through the premises as a connected journey. |
| Amenities | An accessible facility is unavailable, obstructed or difficult to reach. | A person may not be able to use the building comfortably or for its intended purpose. | Check access to facilities and how they are kept available in practice. |
| Wayfinding | Signs or other directions don’t clearly identify an accessible route or destination. | People may have difficulty finding their way or locating relevant facilities. | Review whether access information is clear and consistent at decision points. |
| Emergency arrangements | Procedures or information don’t adequately address how people with disability may be assisted. | Emergency response and movement to safety may require further consideration. | Review arrangements in the context of the building, its users and emergency procedures. |
Physical access and wayfinding risks
Design and construction gaps can affect the planned route, entrance, circulation or amenities. A change in level may combine with a hard-to-find alternative entry; unclear signs can then make that route more difficult to use. Assess the sequence of barriers rather than viewing each feature in isolation. Avoid drawing conclusions from a single measurement: relevant criteria depend on applicable provisions and the building’s circumstances.
Operational, maintenance and emergency risks
Some concerns arise after handover. Furniture or deliveries may temporarily obstruct a route, a facility may be unavailable, or staff may give inconsistent information about an accessible entrance. Emergency arrangements and accessible egress also need context-specific assessment, not assumptions based on a general plan. Record observed conditions and their effects separately from any conclusion about legal compliance.
A lack of complaints doesn’t establish that a building is low-risk. People may encounter barriers without reporting them, and complaint history doesn’t show whether routes, facilities or information work for all users. A structured review can identify issues proactively and help distinguish a physical design concern from a maintenance, operational or communication matter that needs a different response.
How to assess and prioritise accessibility compliance risks
A structured review of the accessibility compliance risks buildings may present helps owners turn observations into a considered action plan. The aim isn’t to treat every issue as equally urgent, but to understand who may be affected, where in the user journey a barrier occurs and what response is appropriate.
Work through the assessment in sequence:
- Define the scope. Specify the building areas, uses and project stages being considered. Record any exclusions so the findings aren’t mistaken for a full-site review.
- Gather relevant records. Collect available plans, approvals, access assessments, maintenance information and details of later alterations. Note gaps or differences between documents.
- Inspect current conditions. Observe how routes, entrances, facilities and information function in practice. Record locations and supporting evidence, such as photographs or plan references where appropriate.
- Assess impact and priority. Consider the potential effect of each condition, the likelihood that people will encounter it, its place in a user journey and any urgency arising from the context.
- Document and assign actions. Identify a proportionate next step, a responsible party and a review date. Keep unresolved questions visible rather than treating them as settled findings.
Building a proportionate risk register
A risk register makes findings easier to track across project and facility teams. For each item, record its location, observed condition, affected journey, evidence and preliminary priority. Include the date and scope of the observation, any assumptions or uncertainty, and whether the entry is an observation or a conclusion reached through technical assessment. Assign an owner and review date to each agreed action, then update its status as evidence develops.
Prioritisation should reflect context, not just the number of issues. A barrier affecting the only practical route to an essential facility may warrant attention before an isolated issue on a less-used path. Record the reasoning, including who may encounter the condition and how it affects access, so teams can review priorities consistently.
Choosing an appropriate response to each finding
Some concerns may be addressed through operational controls, such as keeping a route clear or providing consistent information about access arrangements. Other findings may need technical assessment because they involve design, construction details, applicable provisions or approval implications. An operational adjustment can help in the short term, but shouldn’t be recorded as resolving a separate design question without assessment.
For complex findings, an access report can set out evidence and recommendations for project or facility teams. Where prescriptive NCC provisions aren’t feasible, an evidence-based performance solution may help inform a considered technical pathway. Identifying an issue doesn’t mean construction work is automatically required; the appropriate response depends on the finding and its context.
For a building-specific assessment and documented recommendations, arrange a disability access audit to help inform your next steps.
How an access assessment can turn building risk into a practical plan
Identifying accessibility compliance risks buildings may present is useful only if the findings can inform a decision. A tailored assessment connects observed conditions with the building’s intended use, available project records and the question the owner or team needs to resolve. It can clarify which matters are documented, which need technical interpretation and what practical next steps may be appropriate.
An assessment is not simply a second set of approval documents. It considers building-specific conditions within a defined scope, so its findings should be read alongside relevant plans, approvals and operational context. This helps decision-makers understand what has been assessed and where further review may be needed.
Matching the assessment pathway to the building decision
A disability access audit can systematically identify and record access concerns across relevant areas of a building. An access review can focus on a particular design, proposed change or project question. An access report presents findings and recommendations in a format that supports decisions by project or facility teams. These services can inform different stages, from design development to approval documentation and ongoing facility planning.
The appropriate approach depends on the purpose and scope of the work, the building’s use and the requirements that apply. For example, a team considering a proposed layout may need advice focused on that design, while an asset manager seeking to understand existing conditions may need a broader review. Defining the decision to be informed helps keep the assessment relevant and its limitations clear.
Turning findings into accountable next steps
Useful reporting distinguishes observed conditions from technical conclusions, then organises recommendations so the relevant people can act on them. A finding might identify a location and access concern, explain its potential effect on a user journey, note the evidence reviewed and set out the next step for the team. Where a matter remains uncertain, recording that uncertainty helps prevent a preliminary observation from being treated as a settled compliance outcome.
Recommendations can be grouped by purpose: further investigation, operational consideration, design coordination or a decision requiring technical advice. This makes it easier to assign responsibility and track progress without implying that every finding calls for immediate building work. Keep the assessment scope and applicable provisions visible as decisions develop.
For complex access challenges under the NCC, a performance solution may provide an evidence-based pathway where prescriptive provisions aren’t feasible. It requires consideration of the specific challenge and supporting evidence; it isn’t a blanket substitute for applicable requirements or a guarantee of an outcome. Tailored technical advice can help project teams examine possible responses and document the reasoning behind a proposed approach.
For a building-specific assessment and recommendations aligned with your decision, discuss an accessibility assessment for your building.
Make your next access decision with confidence
Managing accessibility compliance risks buildings may present is an ongoing responsibility, not a one-off sign-off. Start by identifying the decision your team needs to make, then establish what evidence and technical advice would help move it forward. This creates a clearer basis for action while keeping the building’s use and the people who rely on it in view.
Inclusify Access supports building owners, developers and asset managers with disability access audits, access reviews and detailed access reports. For complex accessibility challenges under the NCC, evidence-based performance solutions can help inform consideration of a suitable pathway where prescriptive provisions aren’t feasible. These assessments and recommendations support considered project and facility decisions, while the requirements that apply to each situation remain central.
If you’re ready to clarify the access questions affecting your building, discuss an accessibility assessment for your building. A considered review can help your team take practical, informed steps towards more inclusive places.
Frequently Asked Questions
Is an existing building automatically exempt from accessibility requirements?
No. A building’s age alone doesn’t establish that every accessibility obligation is removed, nor does it mean every feature must be upgraded. Relevant considerations may include the building’s use, the work proposed and the legal framework that applies. A new fit-out or change in how a space is used, for example, may raise different questions from routine ongoing use. Owners should seek qualified, project-specific advice before drawing conclusions.
Can accessibility compliance risks be assessed before construction begins?
Yes. Reviewing architectural plans during design development can help identify potential access concerns while the layout is still being considered. For example, a review might examine whether the planned route connects an entry to the spaces people need to use. Findings depend on the plans available, the project stage and applicable provisions. Early advice can help the team understand design questions before decisions are finalised, but a plan review is not an assessment of completed work.
What happens if someone raises an accessibility complaint about a building?
A complaint may prompt the owner or responsible organisation to examine the concern, relevant records and the conditions affecting access. Record what was raised, when and where it occurred, and which part of the person’s journey was affected. A complaint alone doesn’t establish that a legal breach has occurred. The appropriate response depends on the circumstances and applicable processes, so technical or legal advice may help clarify how to assess and respond.
Does building approval guarantee accessibility compliance?
No. Approval is evidence of the project and material considered through that process, but shouldn’t be treated as a guarantee that every access obligation has been met in all circumstances. The completed work may differ from the approved plans, or later operational changes may affect how people use the premises. Keep the approval’s scope clear and consider whether current conditions or subsequent changes raise questions the original assessment did not address.
How often should a building accessibility risk assessment be reviewed?
There isn’t one review interval that suits every building. Reconsider access risks when alterations are proposed, the building’s use changes, facilities move or operating arrangements are revised. Relocating reception, for instance, may change the route visitors take from the entrance. Asset teams can also set a review cycle that suits the property and its management plans. Record the review date and any changes that could affect access so the assessment remains relevant.
Are building owners and tenants responsible for accessibility compliance in the same way?
Not necessarily. Responsibility can depend on applicable law, lease arrangements, control of the premises and the issue involved, so a general article can’t allocate duties in every case. A practical starting point is to document who manages the relevant space, equipment or operating process. If a concern involves shared areas or unclear control, project-specific legal and accessibility advice can help the parties understand their respective responsibilities and coordinate an appropriate response.
Can a performance solution address an accessibility issue under the NCC?
A performance solution may be considered where a deemed-to-satisfy approach isn’t feasible, but it must address the relevant NCC performance requirements and be supported by appropriate evidence. Its suitability depends on the specific design and circumstances. It isn’t an automatic exemption or a guarantee of acceptance. A complex layout, for example, may need a tailored assessment of the access challenge and evidence supporting the proposed response before the project team can make an informed decision.