
When considering how to prepare for access audit, start by giving the assessor a clear picture of how the property is designed and used, rather than trying to prove that it complies. Organise relevant plans and records, define the areas to be assessed and arrange access for the site visit.
It’s understandable to be unsure which documents or areas will matter, or to worry that missing information and scheduling difficulties could limit the assessment. Coordinating property managers, design teams and occupants also takes planning. This guide explains what to gather, how to prepare the site visit and which people to involve, so the audit can focus on the built environment and produce practical next steps. Project context can help shape findings that support accessible design, upgrades or ongoing property management, while leaving the assessment open to informed evaluation.
Key Takeaways
- Define the property, project stage and decisions the audit should inform to establish a clear scope.
- Gather available plans, drawings and relevant records to provide useful project context.
- Arrange access to in-scope areas and nominate a site contact to help the visit run efficiently.
- Gather staff and occupant feedback without treating it as a technical conclusion.
- Use the findings to identify practical next steps, responsibilities and project decisions.
How to Prepare for an Access Audit by Setting a Clear Scope
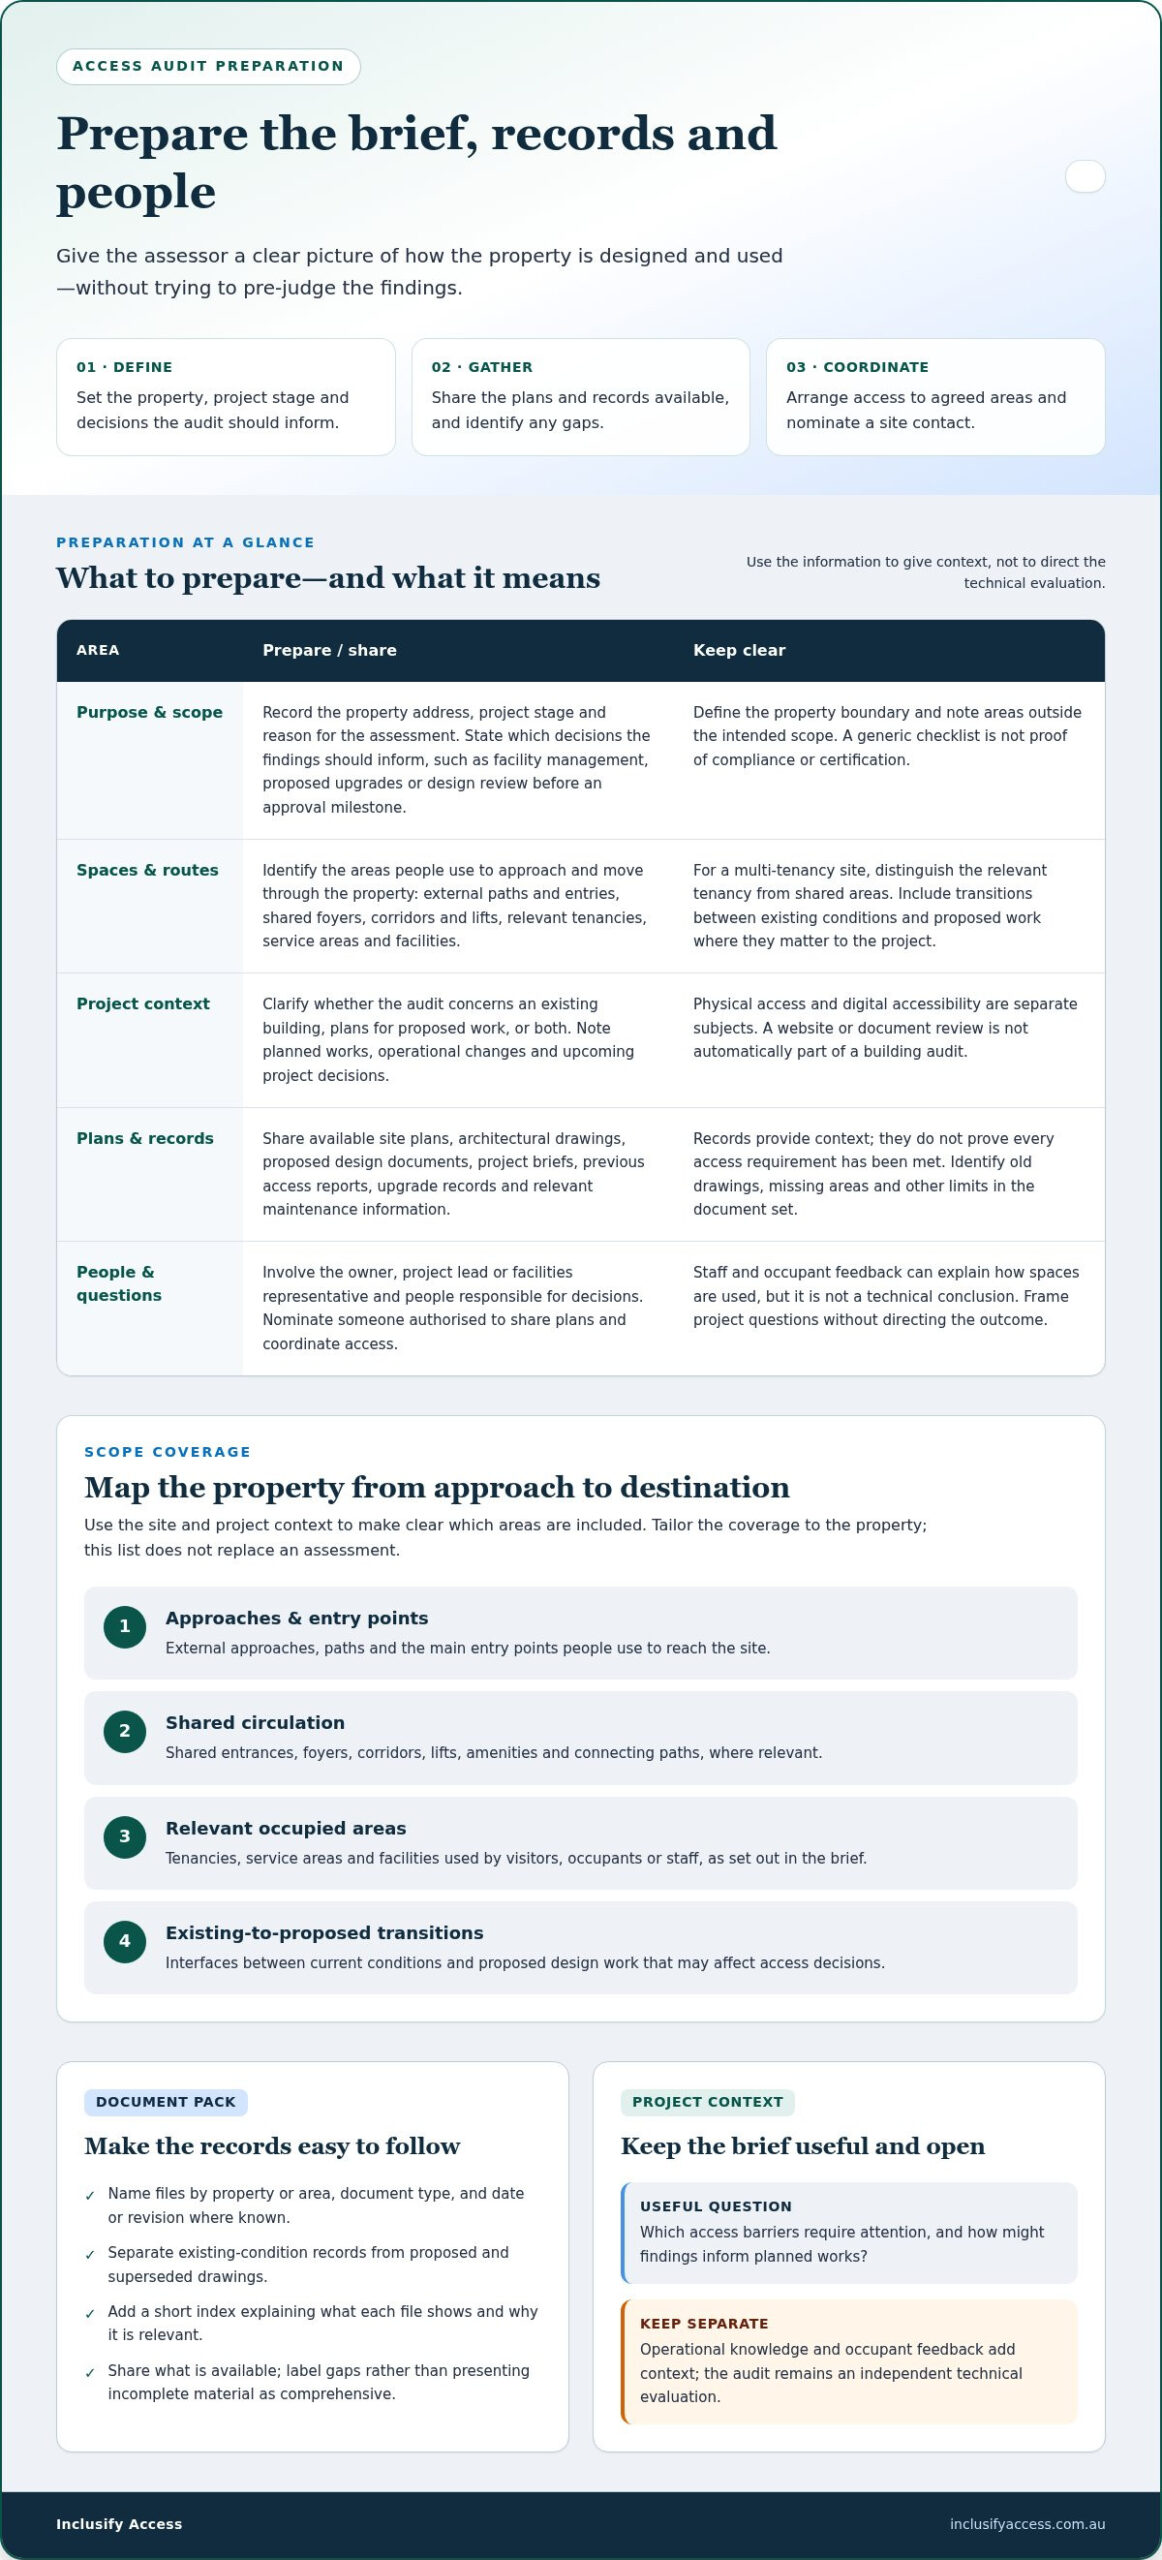
A clear scope gives an access audit a practical purpose: it identifies which parts of a property are to be assessed and what decisions the findings should inform. If you’re researching how to prepare for access audit, start by recording the property address, project stage and reason for the assessment. The brief might support facility management, inform proposed upgrades or review design documentation before an approval milestone. These objectives help distinguish what the audit needs to examine from background information that may be useful but isn’t central to the assessment.
Define the property boundary in enough detail to reflect how people approach and use it. For a multi-tenancy site, identify the relevant tenancy as well as shared entrances, corridors, lifts, amenities and external paths connecting the site to its entry points. Note areas outside the intended scope, so omissions are deliberate rather than accidental. The scope should reflect the property and project, not rely on a generic checklist as proof of compliance or certification.
What should the access audit cover?
Clarify whether the assessment concerns an existing building, architectural plans for proposed work, or both. Record planned works, operational changes and upcoming project decisions that may affect what needs review. This context helps the assessor evaluate the built environment or design information against the questions relevant to the project. Physical access and digital accessibility are separate subjects: a website or document review shouldn’t be assumed to form part of a building audit. For wider Australian context, see this overview of the Disability Discrimination Act 1992 (Australia).
Before finalising the brief, list the spaces and interfaces people use to reach and move through the property. Depending on the site, consider:
- External approaches, paths and the main entry points
- Shared circulation areas, such as foyers, corridors and lifts
- Relevant tenancies, service areas and facilities used by visitors, occupants or staff
- Transitions between existing conditions and proposed design work
This list helps establish coverage; it doesn’t replace an assessment tailored to the property.
Who should help define the audit brief?
Involve the property owner, project lead or facilities representative, along with anyone responsible for decisions the findings will inform. Nominate a person authorised to share available plans and coordinate access to the agreed areas. Their operational knowledge can clarify how spaces are used, while the audit remains an independent technical evaluation rather than a group verdict on compliance.
Write down the questions the project team needs answered, such as which access barriers require attention or how findings may inform planned works. A well-framed brief gives the assessor useful context without directing the outcome. It also provides a basis for organising recommendations around real property decisions.
Gather Plans and Property Records Before an Access Audit
Once the audit scope is clear, assemble records that help explain the property and its history. Available plans and project documents give the assessor context for evaluating the built environment or design information. Previous reports and upgrade records can show what has already been reviewed or changed. These materials support an informed assessment, but don’t prove that every access requirement has been met. The site and documents still need to be evaluated as part of the audit.
Which documents can help an auditor understand the property?
Start with the clearest available plans and drawings for the areas in scope. Useful information may show entrances, circulation routes, amenities, parking, levels and connections between buildings or tenancies. Add the project brief and documentation for proposed changes where these affect access decisions. Include previous access reports and records of completed access-related works, if available, so the assessor can understand what was identified and what action followed.
- Site plans indicating property boundaries, approaches and relevant external areas
- Architectural drawings showing existing layouts, levels and circulation
- Proposed design documents and project briefs relevant to the assessment
- Previous access reports, upgrade records and relevant maintenance information
Share the records you have, even if the document set is incomplete. If a drawing is old or a particular area isn’t represented, identify that limitation rather than allowing the file to appear current or comprehensive. This helps distinguish documentary context from conditions that need to be understood through assessment of the property.
How should you organise drawings and records?
Use consistent file names that identify the property or area, document type, date and revision where known. Label material clearly as existing conditions, proposed design or superseded information. Keep current and outdated drawings separate, and avoid sending several versions without indicating which one reflects the latest available design. These steps reduce ambiguity and help the assessor relate each file to the agreed scope.
- Use clear names, such as “Ground floor plan, existing, revision and date”
- Separate current existing-condition records from proposed and superseded drawings
- Include a short index stating what each file shows and why it’s relevant
An index is particularly useful where a project has several buildings, stages or document types. For example, note that one plan covers a shared entrance while a separate drawing relates to a proposed tenancy fit-out. Avoid annotating drawings with assumptions about compliance; instead, record factual context, such as whether a change is proposed or has been completed.
Preparing access audit documentation is less about producing a perfect archive and more about making relevant information traceable. Inclusify Access evaluates architectural plans and property conditions as part of a disability access audit, then documents findings to support practical project decisions. Clear records help the assessment begin with a reliable understanding of the material available.
Prepare the Site and Coordinate Access for Audit Day
A well-coordinated site visit allows the assessor to observe the areas in the agreed scope without avoidable delays. Plan access before the visit, particularly where entry depends on keys, security permissions, an escort or an induction. Shared facilities and restricted spaces can be easy to overlook, so map how the assessor will reach each relevant area and who can facilitate entry.
What should the site contact coordinate?
Nominate one site contact who understands the property’s day-to-day operations and can coordinate with the assessor. This person should know the entry arrangements, be able to reach relevant areas and understand any induction or visitor procedures. Let staff, tenants or occupants who may be affected know when the visit is taking place and explain its purpose, so the assessor can move through the site with appropriate cooperation.
Before audit day, the contact can confirm practical details such as:
- Where the assessor should arrive and who will meet them
- How keys, access cards, escorts or security permissions will be arranged
- Any induction requirements or site-specific safety procedures
- How to reach relevant amenities, circulation areas and building levels
- Operating hours, visitor arrangements and activities that may affect access
For example, if a shared amenity is normally locked or a tenancy is accessible only during operating hours, arrange a suitable way to include it in the visit. If access depends on another staff member, confirm their involvement in advance rather than relying on finding them on the day.
How can you support an accurate assessment?
Describe how spaces are ordinarily used, including operational constraints that could affect what the assessor observes. A delivery route may be temporarily busy, a reception area may have peak periods, or a door may be secured outside staffed hours. This context helps explain site conditions; it shouldn’t steer the assessor towards a predetermined conclusion.
Keep routes and spaces observable in their usual operating condition. Don’t temporarily clear, rearrange or alter an area simply to make it appear more accessible than it is during ordinary use. If an obstruction is temporary, explain what it is and how often it occurs. If a concern is recurring, point it out as an observation and allow the auditor to assess its significance independently.
Where possible, plan the visit around representative activity rather than an unusually quiet period. Normal use can reveal how circulation routes function, where operational pressures arise and whether temporary arrangements affect access. Coordinate the visit to avoid unnecessary disruption to staff, occupants and visitors. Good preparation is practical rather than cosmetic: the assessor needs to understand the property as it operates, with safe, authorised access to the agreed areas.
Prepare People and Questions Without Pre-Empting the Findings
People who use, manage or design a property can provide valuable context for an access audit. Their input can explain how spaces function in practice, where concerns recur and which project decisions are approaching. The aim isn’t to reach a group verdict on access or predict the audit’s conclusions. Gather observations clearly and leave technical evaluation to the assessor.
Whose knowledge can inform the audit?
Invite relevant facilities, operations, design and project representatives to contribute, particularly those familiar with daily maintenance, visitor access and how different areas are used. Where appropriate, gather feedback from occupants or users through respectful channels that suit the setting. Design and project teams can explain current proposals, known constraints and changes under consideration, helping the assessor understand the context without treating proposed solutions as established findings.
Keep feedback factual and specific. A useful note might identify where a concern occurs, when it tends to arise and who encounters it, without labelling the issue as a compliance failure. For example, record that people have raised difficulty finding a particular entry, rather than asserting which technical requirement it breaches. This distinction preserves the value of lived experience while allowing the auditor to make an independent assessment.
To organise contributions, group them by source or topic, such as:
- Operational observations from facilities and front-of-house staff
- Recurring concerns raised by occupants or visitors
- Design assumptions, constraints or proposed changes from the project team
- Maintenance issues that may affect how a space is used
Share context relevant to the agreed assessment and handle feedback with appropriate care.
What questions are useful to bring?
Prepare a short set of questions to make discussions more purposeful. Focus on how the agreed scope relates to the property or project stage, how observations will be recorded and communicated, and what information may be useful after the visit. These questions clarify the assessment process without asking the auditor to endorse a preferred outcome or make decisions that belong to the project team.
- Does the agreed scope reflect the areas and project decisions we need assessed?
- How will observations and recommendations be presented to the project team?
- What follow-up decisions or additional information may be needed once the findings are available?
Good preparation for access audit discussions means making room for different perspectives while keeping the assessment impartial. Note who needs to receive the findings and what decisions they’ll inform, so recommendations can be considered in a useful project context. Inclusify Access evaluates properties and documents tailored findings to support practical decisions. For details about the service, visit Inclusify Access.
Turn Access Audit Preparation into Clear Project Next Steps
An access audit is most useful when its findings connect clearly to property decisions. The agreed brief, drawings and site context give the assessment a foundation. After the visit, the project team can use the report to understand access barriers and consider appropriate responses. Preparation should extend beyond the site visit: decide who will review the findings and how they’ll inform the next project decision.
What should the project team do after the site visit?
Once the findings are available, share them with the people responsible for design, operations and property decisions. Keep recommendations connected to the areas and intended use described in the brief, rather than treating each observation as an isolated item. This helps the team understand how a finding relates to the wider building context and which decisions it may affect.
To turn recommendations into a workable plan, create a simple action register that records:
- The relevant finding and the part of the property it concerns
- The team member responsible for reviewing or progressing it
- The project stage or decision point where it should be considered
- Any question requiring further design coordination or technical assessment
This register doesn’t replace the audit report or determine the technical response. It helps preserve the link between the documented finding and the project’s follow-up process. For example, a design-related recommendation may need to be considered alongside current plans, while an operational observation may need discussion with the people who manage the space. Record any further assessment or information needed, and assign responsibility for resolving those questions.
How can Inclusify Access support your property assessment?
Inclusify Access evaluates built environments and architectural plans for access barriers and compliance gaps. Its access reports document findings and tailored recommendations in the context of the property and project, supporting decisions related to planning applications, building approvals or facility management. The report helps the relevant team understand what was assessed and consider how findings relate to the building’s use and future plans.
Keep the process focused: the brief defines the purpose, project records provide context, and coordinated input helps the assessor understand how the property operates. The audit findings then give the team a basis for considering responsibilities, priorities and decision points without assuming the outcome in advance. For complex architectural access challenges, project-specific performance solutions may also inform how issues are addressed.
To discuss how a property-specific audit or access review can support your project decisions, contact Inclusify Access.
Move Your Property Towards More Inclusive Decisions
An access audit can be a starting point for considering how a property will serve people as its use, occupants and project priorities evolve. Treat the findings as a resource for informed discussion: connect them to the decisions ahead, and keep accessibility in view as design and management plans develop. This turns access audit preparation into a practical commitment to better-informed property decisions, rather than a task that ends with the site visit.
Inclusify Access assesses built environments and architectural plans to identify access barriers and compliance gaps, then prepares detailed reports to support property and project decisions. Clear, property-specific information can guide what happens next, with priorities and responses grounded in the needs of the project.
Discuss an access audit for your property with Inclusify Access. A considered assessment can help your team plan for a built environment that works more effectively for the people who use it.
Frequently Asked Questions
What documents should I provide before a building access audit?
Provide the documents that help explain the property and the decisions the audit will inform. These may include site or architectural plans, a project brief, previous access reports and records of completed access-related works. If documents cover different stages, identify which relate to the current building and which show proposed changes. This helps the assessor interpret the material accurately without treating drawings or past records as evidence that the property has been fully assessed.
Do I need to make changes to the property before an access audit?
No, don’t make temporary changes just to influence what the assessor sees. The assessment should reflect how the property is ordinarily arranged and used. Continue normal procedures for immediate operational or safety needs, and explain any recent changes or known issues during the visit. For example, if furniture is routinely moved to accommodate daily activities, describe that practice rather than creating an unusual layout for audit day.
Can an access audit be completed from plans alone?
An audit can be based on plans when the agreed assessment concerns design documentation, but plans may not show how an existing space functions in practice. An entry, route or room may be used differently from what a drawing suggests. The appropriate approach depends on the project stage and purpose, so clarify whether the assessment concerns proposed work, the existing property or both before the audit begins.
How long does an access audit take?
The time required varies with the property, the agreed scope, available records and arrangements for entering the relevant areas. A site with several buildings or restricted rooms may need more coordination than an assessment of a defined area. When planning, share the scope and any known access constraints early. This gives the audit team useful context for planning the assessment without assuming a fixed duration.
What happens if some areas cannot be accessed during the audit?
Tell the auditor if an area is occupied, locked or temporarily unavailable, and explain the reason if you know it. The limitation can then be recorded alongside the assessment findings, with any implications or follow-up needs made clear. For example, if a plant room can’t be entered during the visit, don’t assume it has been inspected. Clear documentation helps project teams distinguish assessed areas from those requiring further attention.
Is an access audit checklist the same as an access audit report?
No, a checklist is a tool for organising observations, while a report communicates findings in the context of the property and agreed scope. A completed form may record features to consider, but it doesn’t necessarily explain their significance, relationship to the building or relevance to project decisions. Use a checklist as supporting material, not as a substitute for a documented assessment that sets out observations and recommendations.
Should tenants or building occupants be told about an access audit?
Yes, informing relevant occupants and site staff can help them understand the visit and support orderly access to the areas being assessed. A brief notice can explain the audit’s purpose, when the assessor will be on site and whether staff assistance is needed. If people share feedback, record it respectfully and distinguish personal experiences from technical conclusions. Their perspectives can provide useful context for the assessor’s independent evaluation.