
What if the main access barrier isn’t at the entrance, but somewhere along the journey through a building? When considering what does an access audit include, look beyond individual features: an assessment can trace how people approach, enter and move through a space, then consider how each area works in practice.
It’s useful to know what will be examined, especially because Australian building requirements and technical standards can apply differently depending on a property, project stage and assessment purpose. An audit may review paths of travel, parking, entrances, ramps, stairs, lifts, handrails, sanitary facilities, signage and other relevant features, considering both applicable requirements and how the building is used.
This guide explains the typical scope of a built environment access audit, how findings can inform accessible design or upgrades, and what to understand before commissioning one. Clear reporting and practical advice can help turn identified barriers into considered next steps. An audit informs decisions, but doesn’t guarantee legal compliance or certification.
Key Takeaways
- Understand what does an access audit include, and how its scope is shaped by the property, project stage and assessment purpose.
- Follow the assessment from the site approach through arrival, entry and internal use to see which features may be examined.
- Learn how relevant legislation, codes, standards and project requirements inform an assessment of access and usability.
- See how documented findings can clarify barriers, their implications and possible priorities for practical responses.
- Discover how Inclusify Access assesses buildings and architectural plans, with technical reporting and advice tailored to project needs.
What an access audit includes in an Australian built environment
An access audit is a systematic assessment of access across a property or design. Its scope depends on the site, project stage, intended use and assessment purpose. There is no single checklist for what does an access audit include: the assessment focuses on the spaces and features relevant to the building and the people expected to use it.
An access audit examines how people with different access needs can reach, enter, move through and use relevant parts of a property or proposed design. It identifies potential barriers and compliance gaps, then records observations against the assessment brief. This supports informed decisions, but does not itself guarantee certification or legal compliance.
What does access mean in a built environment?
Access is the connected experience of using a place, from approaching the site to reaching its facilities and carrying out everyday activities. A person may encounter a barrier at a doorway, on a route between spaces or while trying to use a service area. Following the journey helps assess how spaces function together, rather than treating each feature in isolation.
People with mobility, sensory, cognitive or other disability may interact with the same environment in different ways. Considering these differences when assessing and designing spaces can support participation, dignity and more independent use.
Which properties and project stages can be assessed?
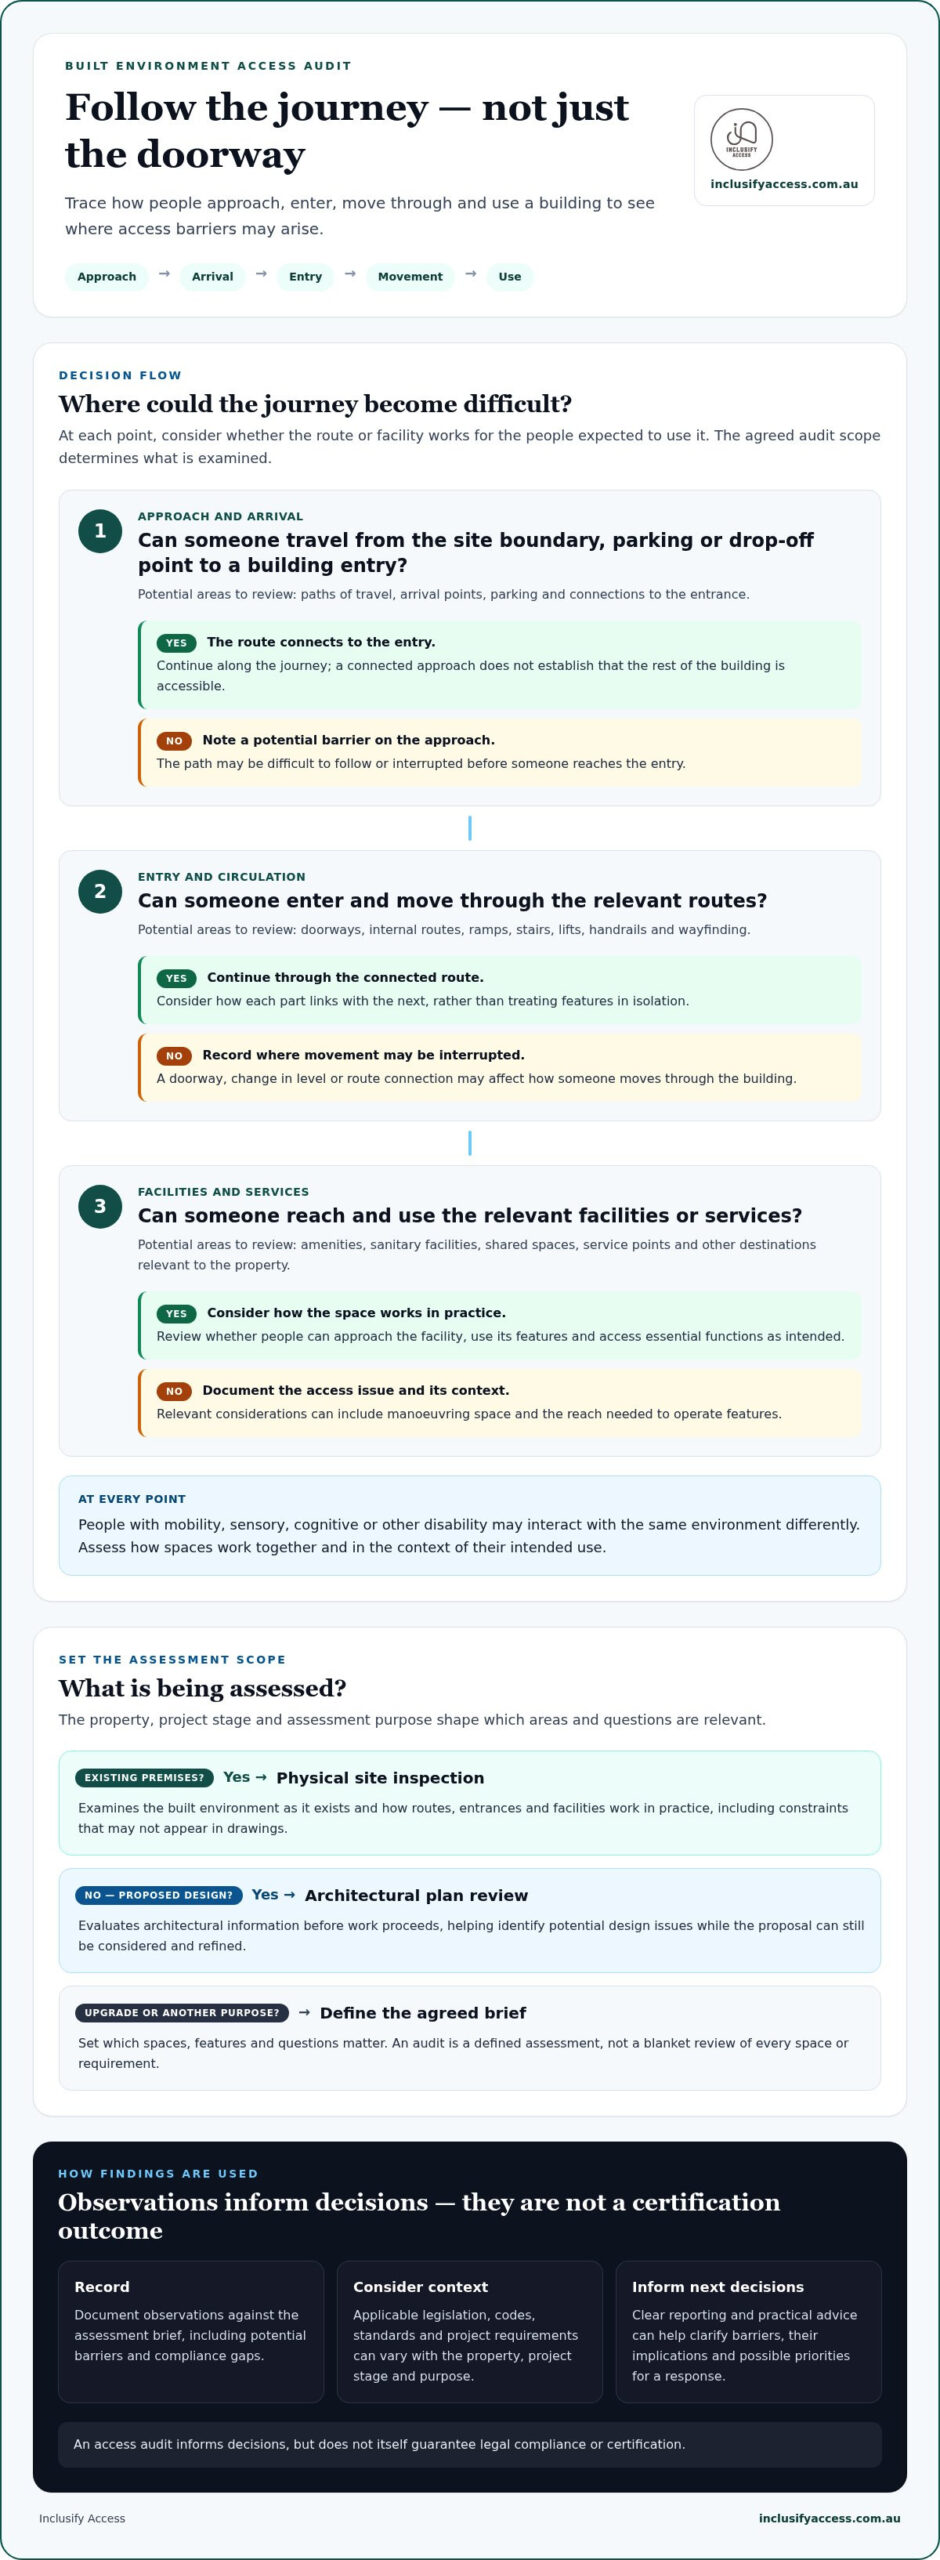
An assessment may cover an existing premises, a proposed design or a project involving upgrades. The right scope depends on its purpose: reviewing current conditions differs from assessing plans, and neither necessarily covers every building element. Defining the areas, intended use and questions to address helps make findings relevant to the decisions at hand.
A physical site inspection examines the built environment as it exists. It can show how routes, entrances and facilities work in practice, including constraints that may not be apparent in drawings. A plan review evaluates architectural information before work proceeds, helping identify potential design issues while the proposal can still be considered and refined.
For example, a plan review might examine whether the proposed route between an entry and key facilities appears continuous. An on-site assessment can consider how the actual layout affects movement through those spaces. These are examples, not a universal checklist. The agreed brief should establish which spaces and features are relevant.
Inclusify Access assesses built environments and architectural plans, tailoring the scope to the property, project stage and assessment purpose. Technical findings help property owners, design teams and facility managers understand where barriers or potential gaps arise and which decisions may need attention. The assessment connects observations with the context in which the building will be used.
An audit is a defined assessment, not a blanket review of every possible requirement or space. Its findings provide a basis for practical consideration and further project decisions. They are not a certification outcome or a guarantee that a property meets every applicable obligation.
Which areas and features does an access audit examine?
A building is experienced as a connected route, not a collection of isolated features. To understand what does an access audit include, trace how someone gets from the site boundary to the spaces and services they need, while keeping the agreed scope in view.
A typical access journey runs from the site approach and arrival point to the entrance, internal routes and the facilities a person needs to use. An audit may examine common features along this journey, but the relevant areas depend on the property and assessment purpose.
Approaching, entering and moving through a site
An assessment may consider whether someone can travel from a site boundary, parking area or drop-off point to an accessible building entry. Route continuity matters: an entrance may be usable, but the path leading to it could be difficult to follow or interrupted by a change in level.
Common areas for review include paths of travel, arrival points, parking, entrances and doorways, circulation routes, ramps, stairs, lifts, handrails and wayfinding. The assessor considers how these elements connect, not just whether each appears accessible on its own.
Using facilities and shared spaces
Inside, an audit may assess whether people can reach and use relevant amenities, sanitary facilities, shared areas and service points. Considerations can include manoeuvring space, the reach required to operate features and whether essential functions can be accessed as intended.
The focus is practical as well as spatial. For example, a service counter may be considered in relation to approaching it and using the service. Shared facilities are assessed as part of the route through the building.
Outdoor spaces or specialist facilities may also be relevant, depending on the property and agreed scope. They aren’t automatically included in every audit. Identifying which destinations and functions matter helps keep the assessment focused on the building’s intended use.
- Approach and arrival: paths, parking and connections to building entries.
- Entry and circulation: doorways, internal routes and changes in level.
- Facilities and services: relevant amenities, shared spaces and points where people access essential functions.
This structure can reveal gaps between spaces. A route may be clear up to a doorway, while the next area remains difficult to reach or use. Reviewing the sequence shows how individual features affect access across the property as a whole.
Inclusify Access can tailor a building access audit to the property and assessment purpose, clarifying which areas warrant attention and how their connections affect use.
How an access audit assesses requirements and real-world usability
An access audit considers more than whether a feature appears to meet a measurement. It assesses observed conditions against relevant legislation, codes, standards and project-specific requirements, while considering how people can use the building in practice. What does an access audit include depends partly on which benchmarks apply to the property and the assessment purpose.
In Australia, the Disability Discrimination Act 1992 provides a broad legislative context for disability discrimination. The Disability (Access to Premises – Buildings) Standards 2010, known as the Premises Standards, set requirements for specified buildings and building work. The National Construction Code (NCC) and relevant Australian Standards may also inform an assessment, depending on the project.
How legislation, the NCC and Australian Standards inform an audit
No single reference applies in the same way to every building or project. Relevant benchmarks depend on factors such as building type, the work being considered and the audit’s purpose. An assessment should identify its criteria and explain how they relate to the property, rather than treating the Premises Standards or any one technical document as a universal checklist.
Requirements may refer to particular editions or clauses. These details, along with any legal interpretation, need project-specific technical verification against current authoritative sources before they’re relied on.
Why measured compliance and practical use both matter
Where relevant criteria specify measurable features, an assessor can record observations and measurements for comparison. Other observations may describe how people experience a route or use a space. Keeping these types of evidence distinct helps readers understand what was measured, what was observed and what advice follows.
A feature assessed against a technical criterion still forms part of a wider journey. A doorway, for example, may be assessed individually, while the audit also considers whether the route leading to it and the space beyond can be used together. Practical observations explain this context, but shouldn’t be presented as definitive legal findings on their own.
A clear report connects each finding to its basis: the observed condition, any relevant benchmark and the practical implication for the project or property. It can also identify where further interpretation or review is needed. An audit records conditions and provides advice; it doesn’t automatically establish legal compliance or guarantee certification.
For useful findings, the criteria and scope need to reflect the actual building and the decisions the reader must make. Inclusify Access provides access audits and technical reports to clarify observed access issues in relation to project requirements and support informed consideration of next steps. For owners assessing broader accessibility compliance risks in buildings, this context can help identify when current conditions or building operations warrant further review.
What happens after an access audit identifies barriers?
An audit helps make observed barriers useful for decision-making. Findings can identify a location or feature, describe the access concern and explain relevant project implications, along with possible responses. The audit informs next steps; building owners and project teams decide what action to pursue and arrange any works.
Turning observations into clear, prioritised findings
A useful finding is specific enough to guide consideration. It identifies a route, entrance or facility, describes the observed condition and explains how that condition may affect access. Where relevant, the report can relate the observation to an applicable requirement while distinguishing measured information from professional advice and matters needing further interpretation.
Recommendations should reflect the property and project rather than act as a universal construction specification. Some matters may be addressed through operational or maintenance decisions. Others may require design input, specialist technical advice or further assessment before a response is determined.
Priorities can be considered in context, including the effect of a barrier on access, the project’s purpose, feasibility and applicable requirements. These factors help the team determine which findings need attention in relation to its objectives and constraints. They don’t replace technical judgement or establish a guaranteed order of works.
- Clarify the finding: Identify where the barrier was observed and the access concern it raises.
- Understand the implications: Consider who may be affected and how the issue relates to intended use and relevant requirements.
- Determine the next response: Decide whether further assessment, design advice, operational consideration or project planning is appropriate.
This approach makes observations actionable without overstating what an audit can determine. A report can inform options, but it doesn’t authorise or carry out building work, or guarantee that a proposed response will achieve compliance or certification.
Using findings for upgrades, approvals and ongoing management
For existing premises, findings can inform upgrade planning or facility management by identifying access concerns to consider alongside the property’s needs and planned works. For proposed projects, reviewing architectural plans early can bring potential design issues to the team’s attention before work proceeds, while design decisions can still be considered in context.
Depending on the project and report purpose, access reports may support planning applications, building approvals or facility management. Their role is to communicate technical findings and practical advice, not replace project-team decisions or approval processes. A complex issue may call for further design assessment.
For identified barriers at an existing property or in a proposed design, an access audit and report can support considered project planning and next-step decisions.
How Inclusify Access supports a clear, project-specific audit
An access assessment is most useful when its scope reflects the property and the decisions the project team needs to make. Inclusify Access evaluates built environments and architectural plans to identify access barriers and potential compliance gaps, then provides practical advice and detailed technical reporting suited to the assessment purpose.
This project-specific approach connects technical considerations with how a building is intended to be used. For an existing premises, the focus may be observed conditions and access concerns. For a proposed design, a plan review can identify issues for consideration before work proceeds. In either case, the assessment supports informed decisions; it isn’t a blanket certification or guarantee of legal compliance.
Tailoring the assessment to the building and its purpose
Project stage, property context and intended use shape what an audit examines. The questions for an operating facility may differ from those for a design under development, so the assessment can focus on the areas and functions that matter to the project. Considering practical use alongside applicable requirements helps make findings meaningful in context.
For a complex access challenge, Inclusify Access can develop performance solutions under the National Construction Code. These provide a considered pathway for addressing a specific challenge, while the relevant technical and project requirements still need careful assessment.
Taking the next step with an access audit
If you’re considering what does an access audit include for your property or design, outline the building type, project stage and main access questions the assessment needs to address. This gives the review a clear purpose and connects technical observations to the decisions ahead.
Inclusify Access provides built-environment access audits, reviews and reports for relevant property and project needs. Reports can support planning applications, building approvals and facility management. Findings help clarify barriers and inform practical next steps, while decisions about design or works remain with the relevant project team.
To discuss an assessment for your property or architectural design, discuss an access audit with Inclusify Access.
Shape the next step towards more inclusive use
Planning for access means considering how a building can support the people who use it, not just how individual features perform. If you’re still asking what does an access audit include, start with the decision you need to make: understanding an existing barrier, refining a design or setting priorities for future improvements. A clear purpose helps focus the assessment on what matters to your property and its users.
For projects with complex constraints, technical advice can clarify possible approaches in relation to applicable requirements. The aim is to support informed decisions, while the project team remains responsible for determining and implementing its response.
Discuss an access audit with Inclusify Access to consider an assessment for your building or design. A well-framed next step can turn access questions into thoughtful decisions and help create places more people can use with confidence.
Frequently Asked Questions
What does an access audit include?
An access audit reviews agreed parts of a property or design for barriers and relevant access requirements. The scope depends on the project’s purpose: a review might focus on a planned public entrance, a route to key services or selected shared facilities. The report is most useful when it clearly records which areas and conditions were examined.
Does an access audit check every room in a building?
No, an audit doesn’t necessarily cover every room. Its coverage depends on the agreed scope, so it may examine public-facing areas, a specific route or selected shared facilities rather than the whole building. If the concern is reaching a community service, for example, the assessment might focus on the relevant entry, route and service area. Clear scope prevents readers from assuming unvisited rooms were assessed.
Is an access audit the same as a building inspection?
No. A general building inspection and an access audit address different questions. An access audit examines the building through the lens of access, while a general inspection may consider other aspects of its condition. An access assessment might document difficulty using a facility, for example, but it isn’t a structural assessment of that facility. Findings can inform wider project discussions alongside other relevant technical advice.
Does an access audit guarantee that a building complies with the law?
No. An access audit assesses observed conditions or design information against criteria relevant to its scope; it can’t guarantee compliance in every circumstance. The application of obligations depends on factors such as the building and work involved. An audit isn’t a substitute for project-specific legal or technical interpretation. Understand the assessment’s basis and limits before relying on its findings.
Can an access audit be completed using building plans?
Yes. Architectural plans can be reviewed to identify potential access issues while a design is being developed, such as a route that appears disconnected from a key facility. A plan review assesses proposed information, not completed construction or actual site conditions. It can inform design decisions before work proceeds, while a later site assessment can examine what has been built and how it functions in practice.
How often should a building have an access audit?
There’s no single audit interval that suits every building. An assessment may be useful when a change in use is being considered, an upgrade is planned, access concerns arise or facility-management priorities are reviewed. A proposed change to where services are delivered, for instance, may affect which routes and spaces need attention. Timing and scope should reflect the decision, property and relevant project requirements.
Who can conduct a disability access audit in Australia?
Choose an access consultant with built-environment expertise and a sound understanding of the requirements relevant to the property and project. Match the assessment to the questions it needs to address, particularly where a design issue is complex. Inclusify Access evaluates buildings and architectural plans, and provides practical compliance advice and technical reports to inform project decisions. An audit is not a guarantee of compliance or certification.